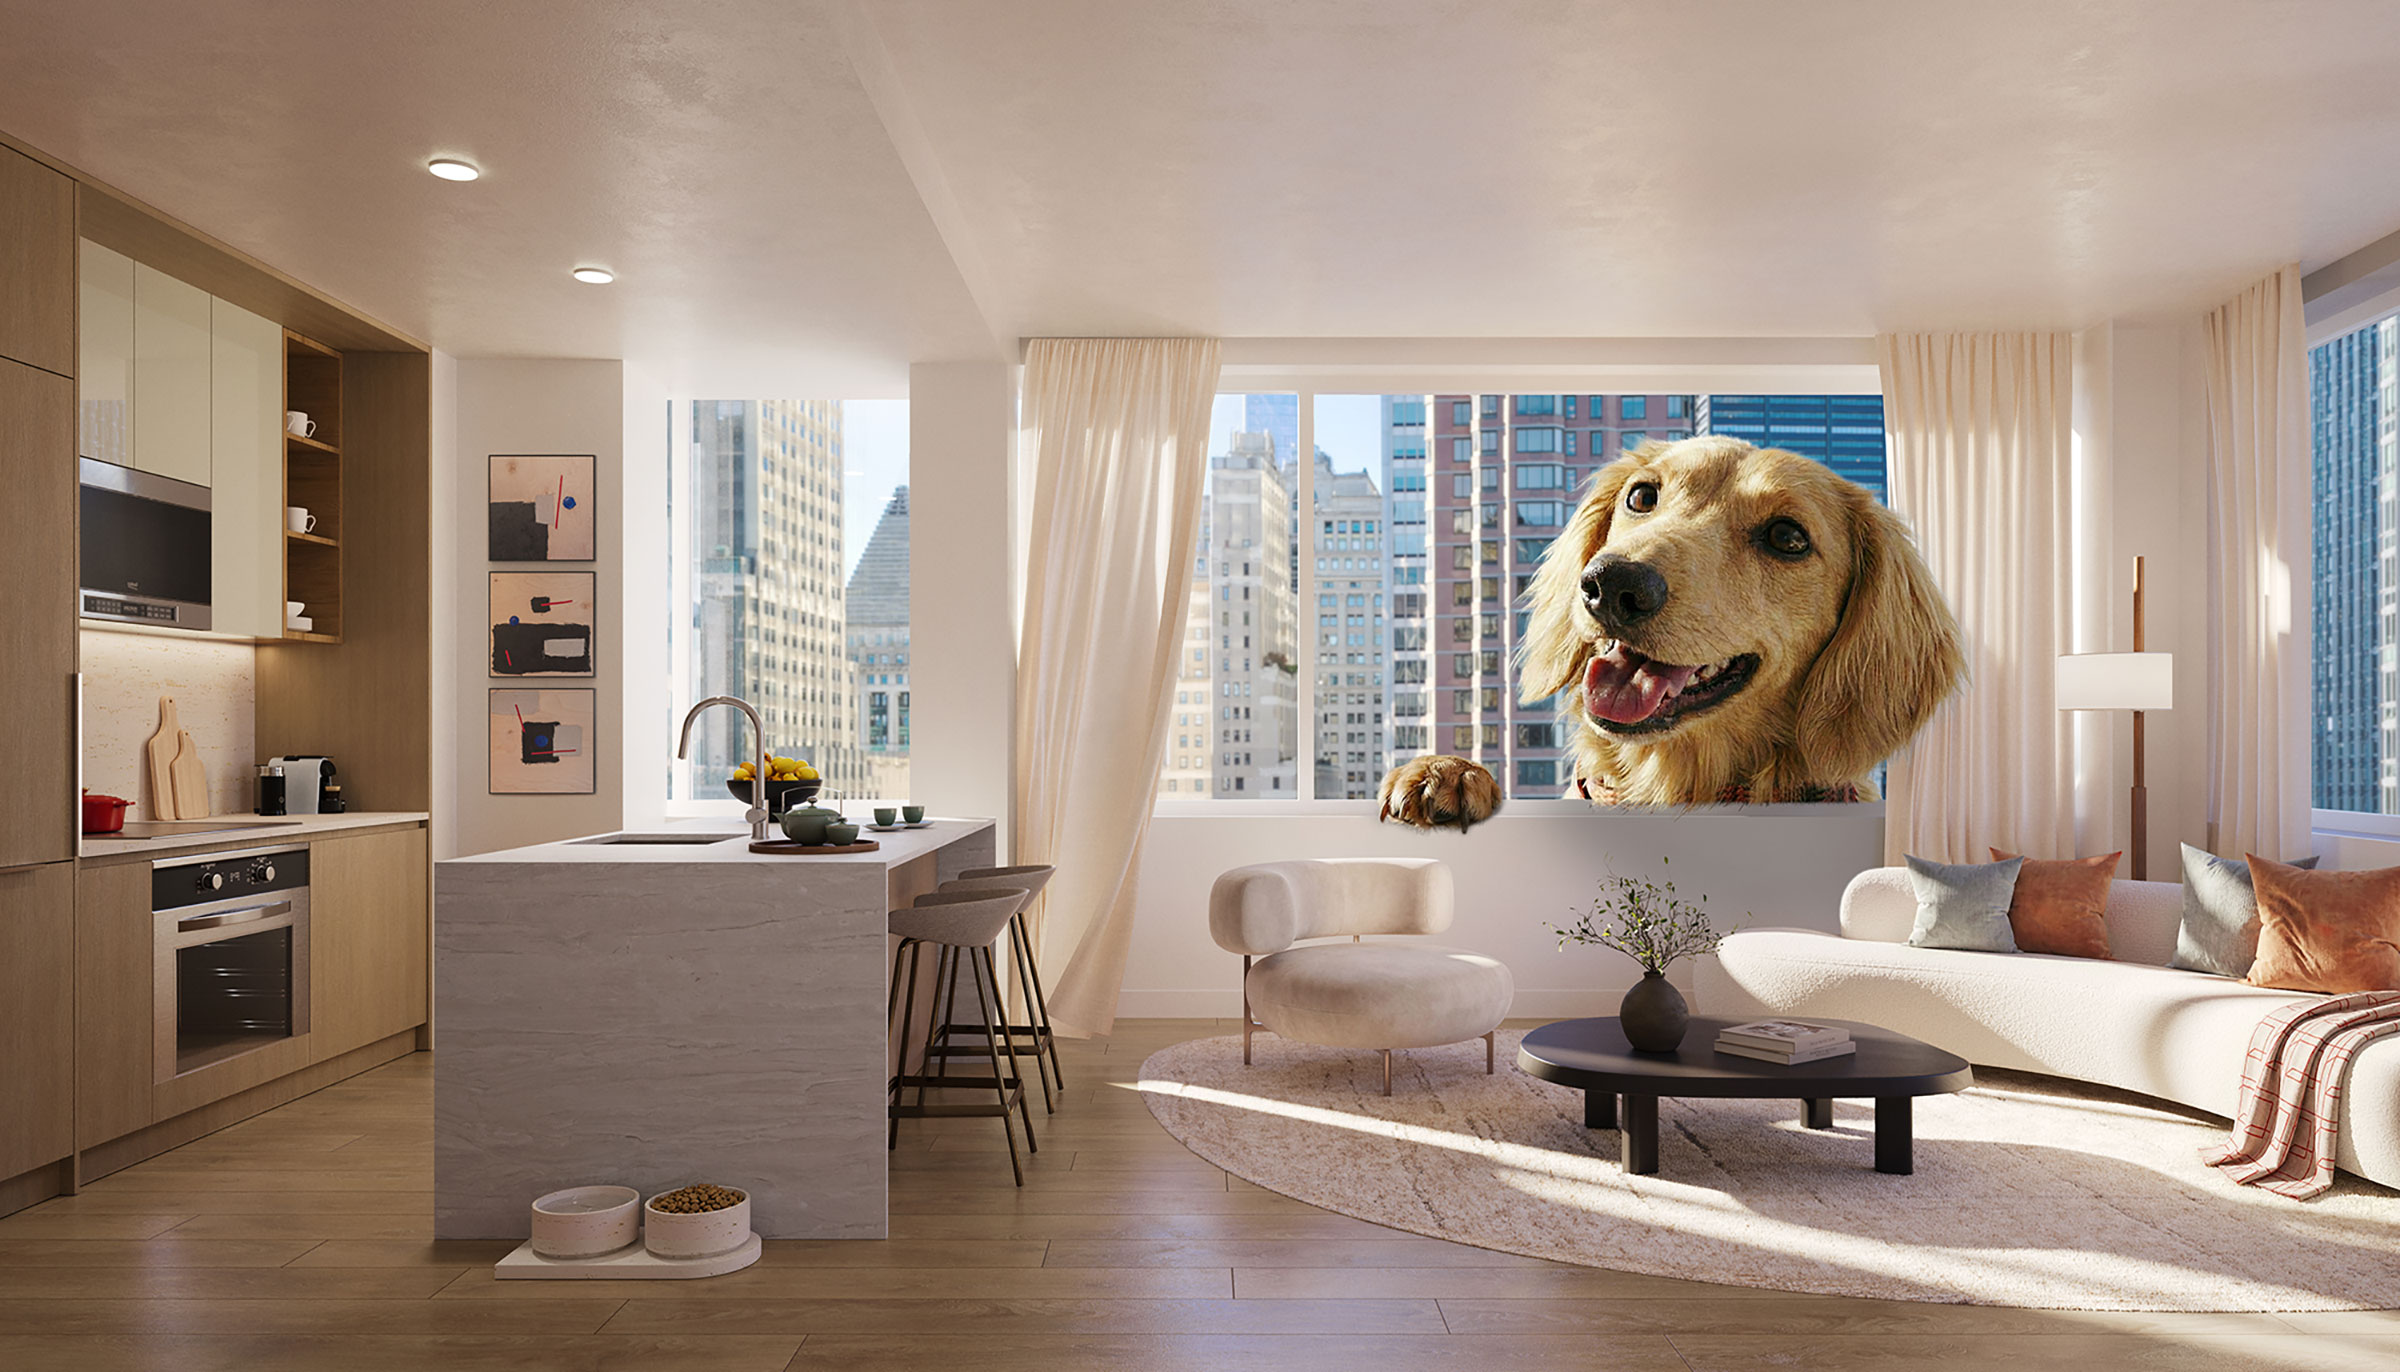
Residences
At Pearl & Pine, interiors draw inspiration from International modernism, form, and color, with gallery-like restraint — creating homes where material, light, and proportion form a cohesive composition.
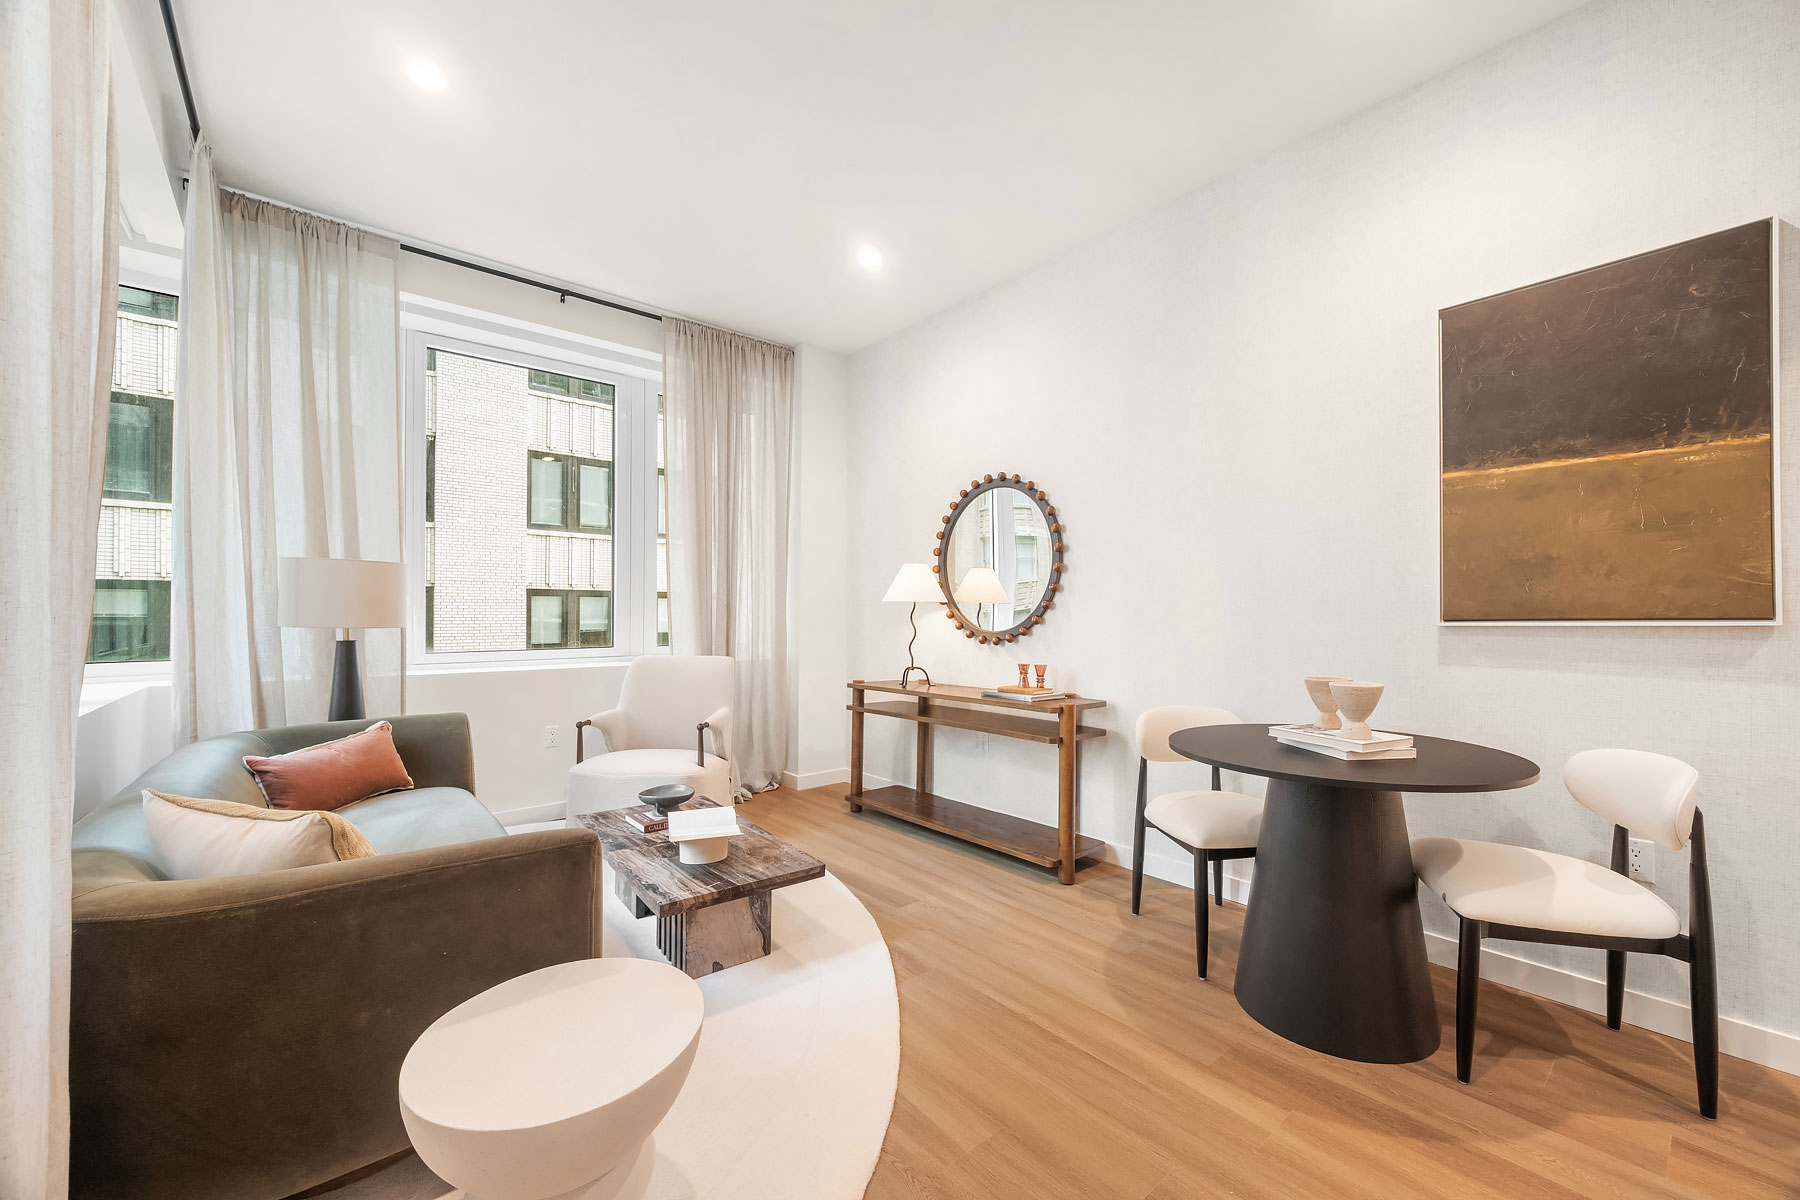
Living Space
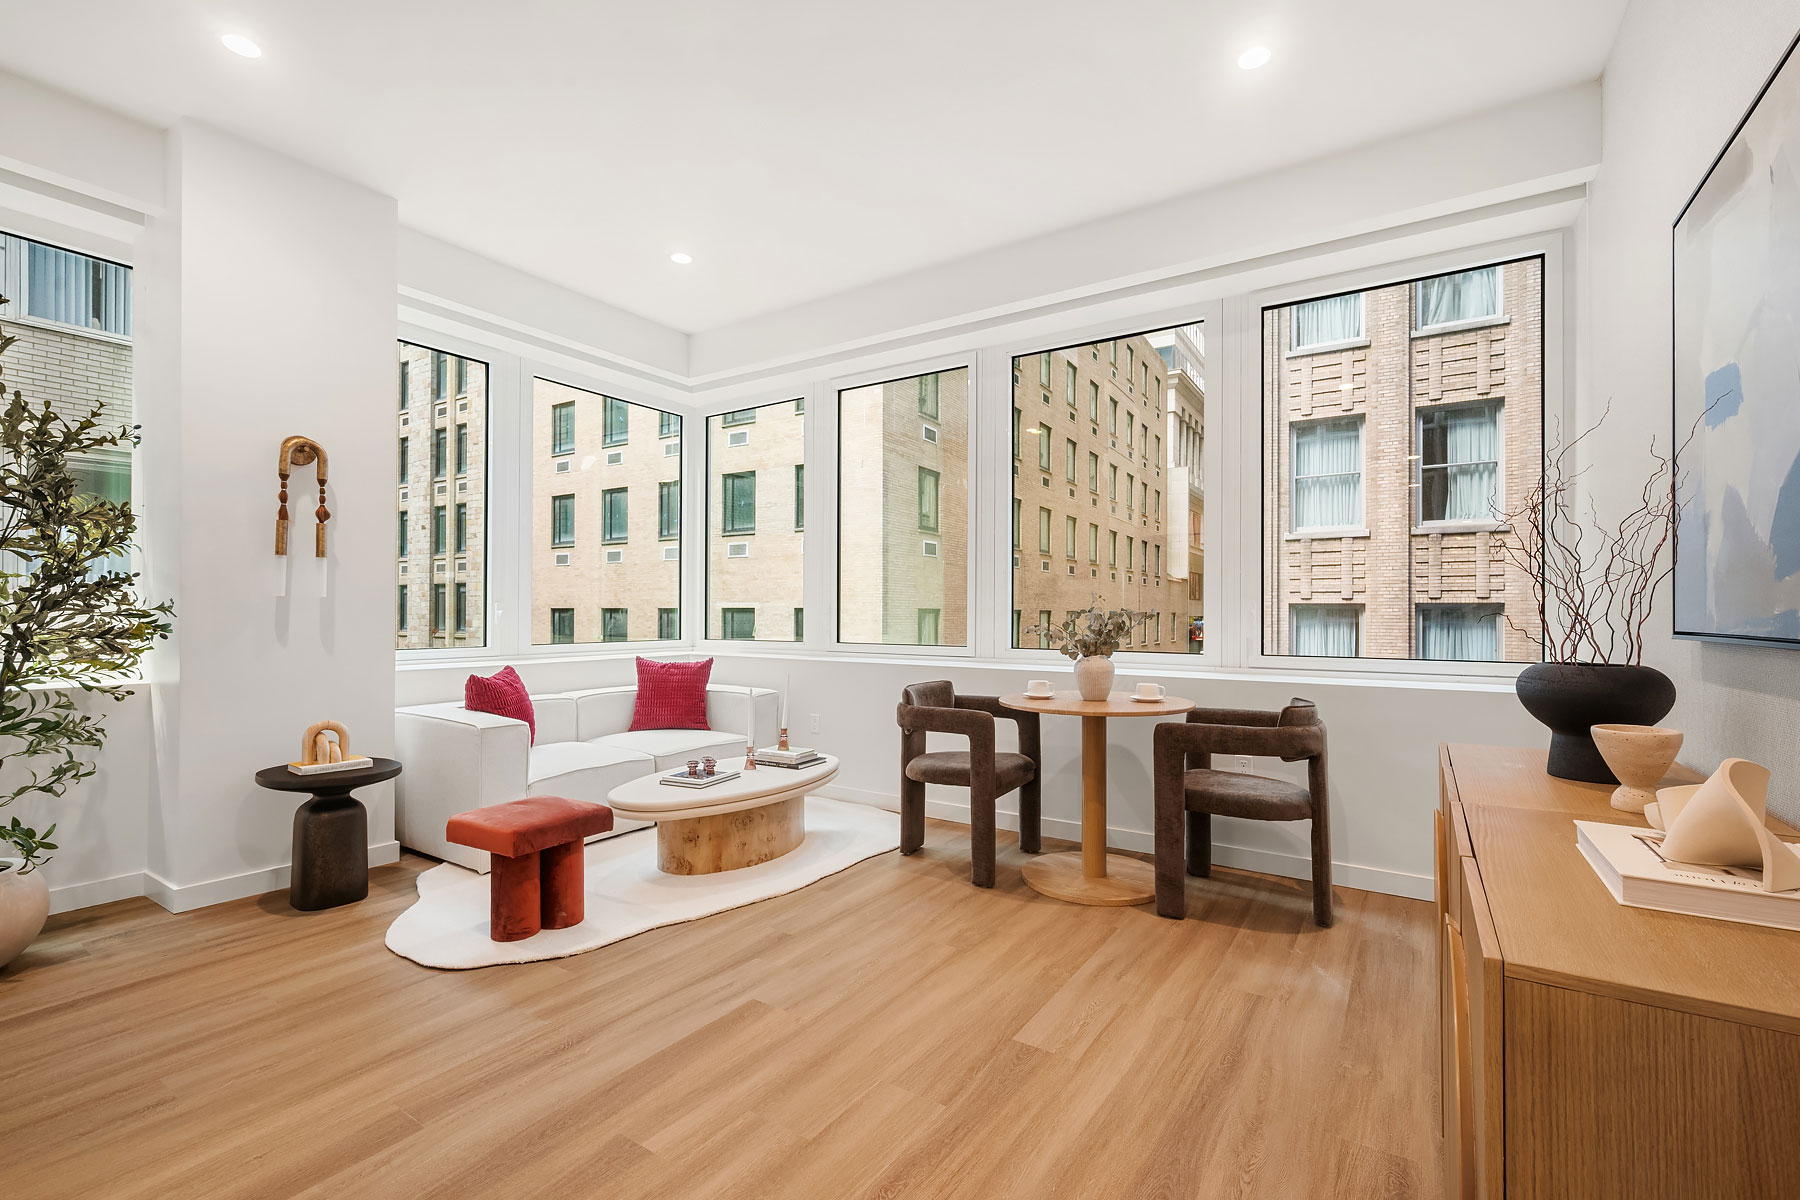
Defined by measured proportions and natural materials, the living space feels open, calm, and assured. Light moves freely, reinforcing a sense of balance and intention.
- Generous layouts with large windows
- Warm walnut flooring
- Central air conditioning
- Washer and Dryers in all units
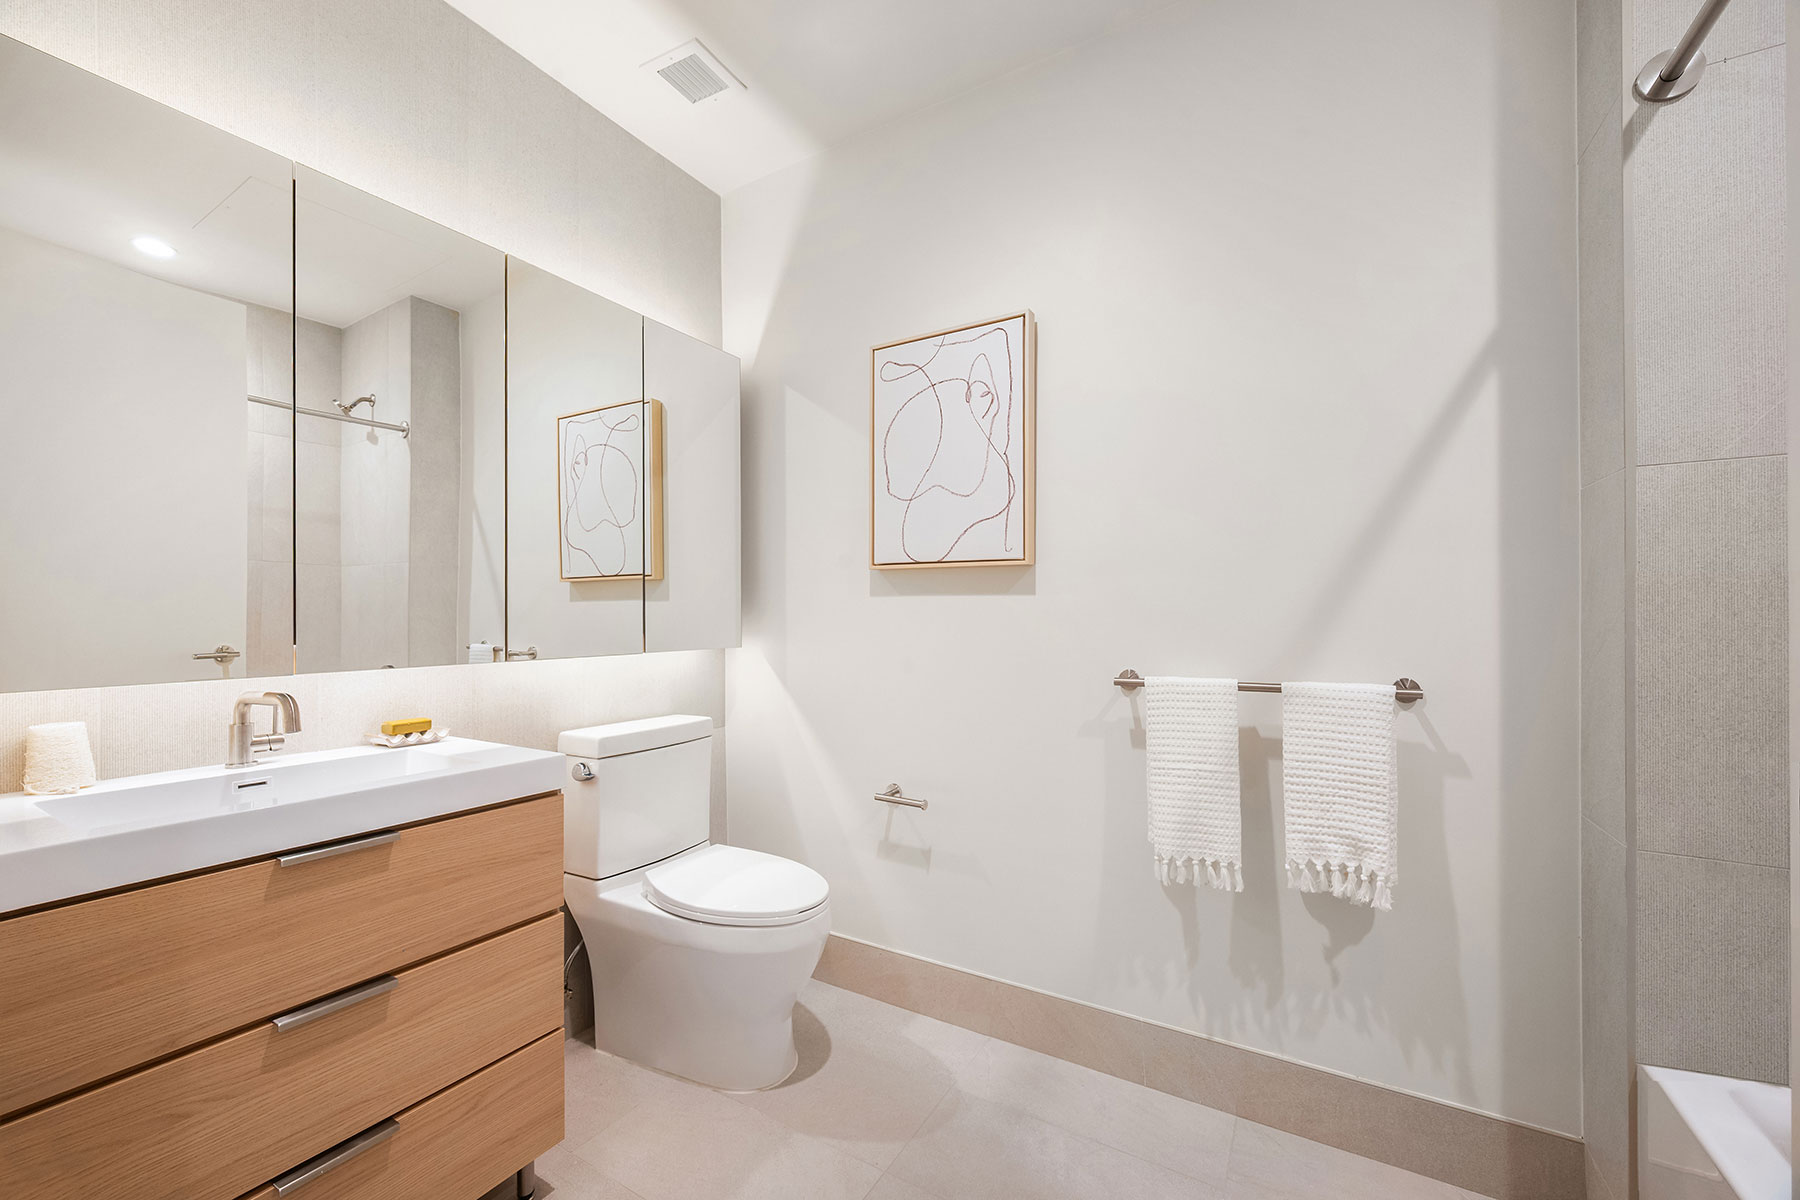
Bathrooms
Bathrooms are defined by gentle contrast. Wood, stone, and porcelain are balanced to create a light, calming environment, where every element supports a sense of ease and restoration.
- Spa-inspired bathrooms
- Custom vanities with integrated storage
- Mirrors with Integrated lighting
- Porcelain tile floors and walls
- Chrome fixtures
- Oversize mirrors
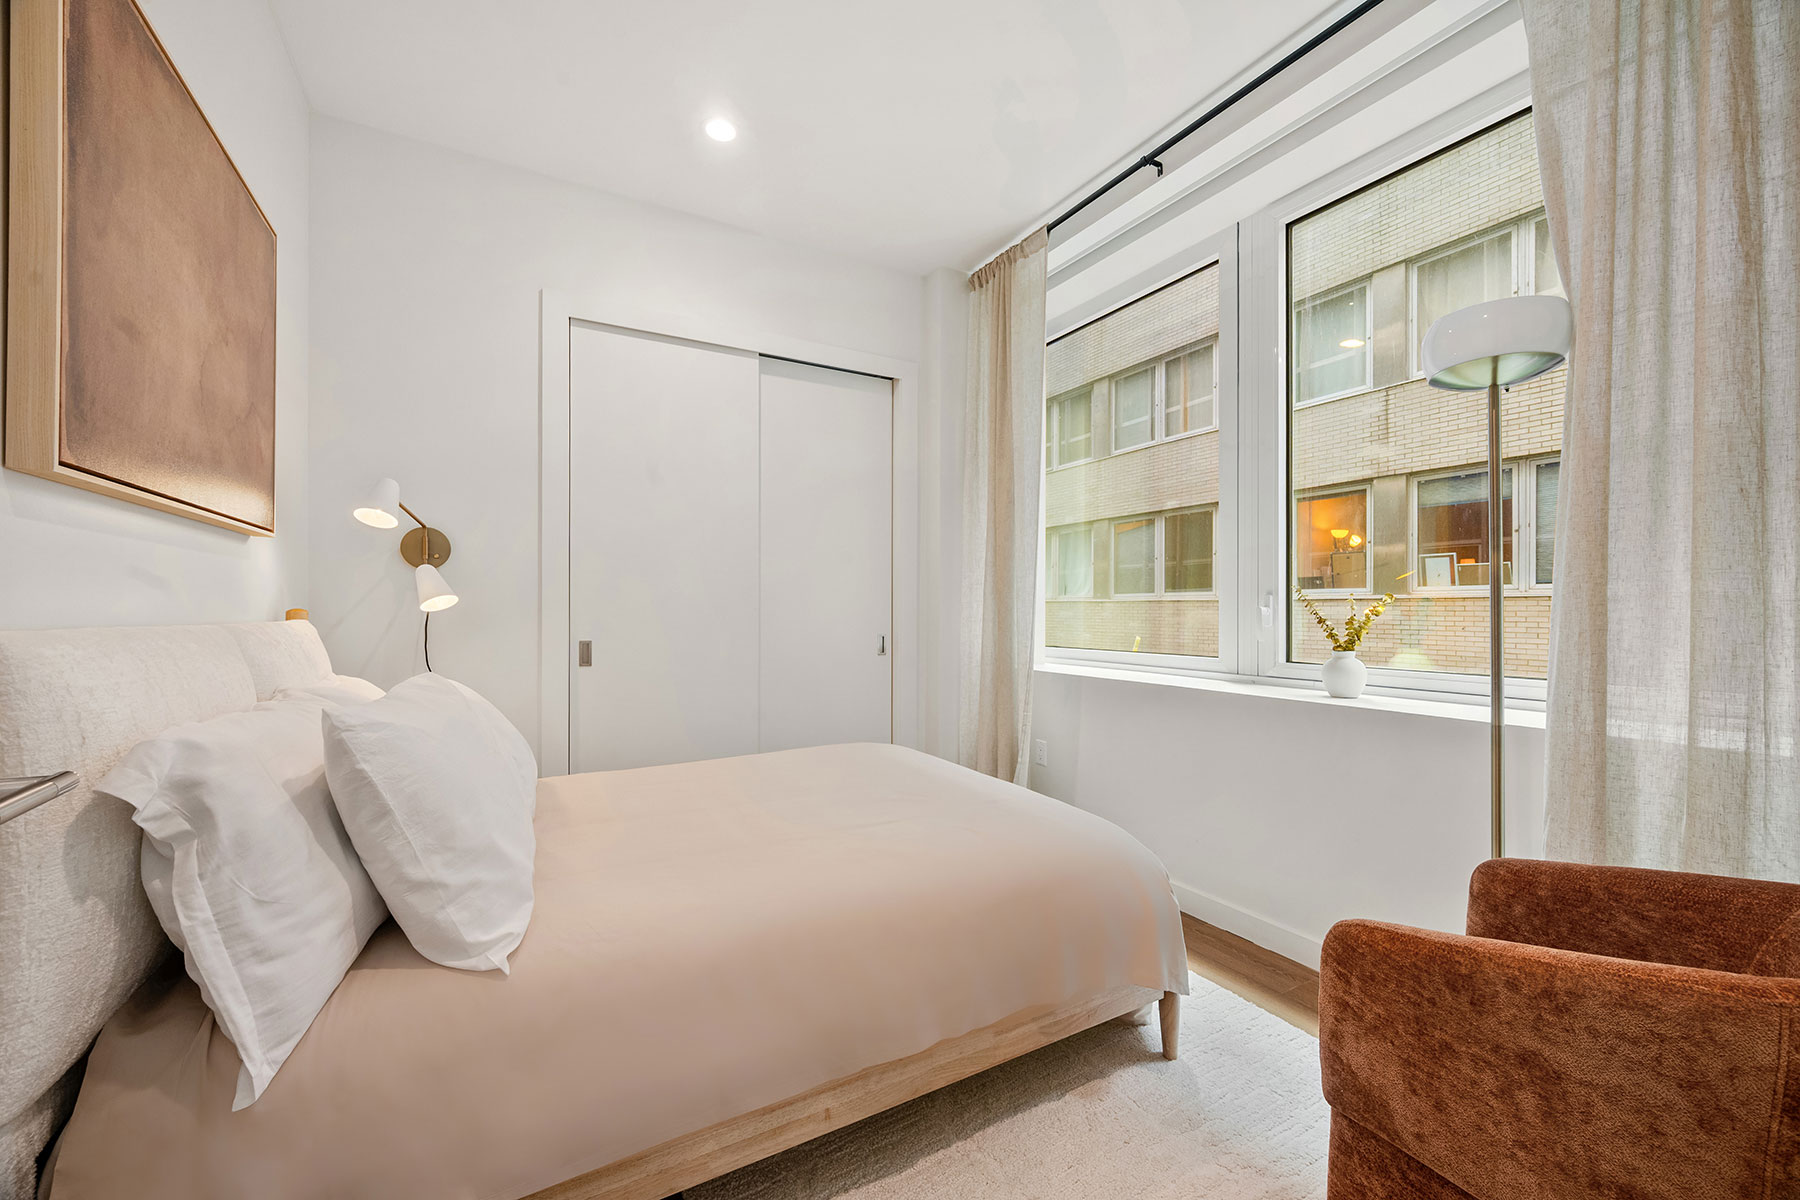
Bedrooms
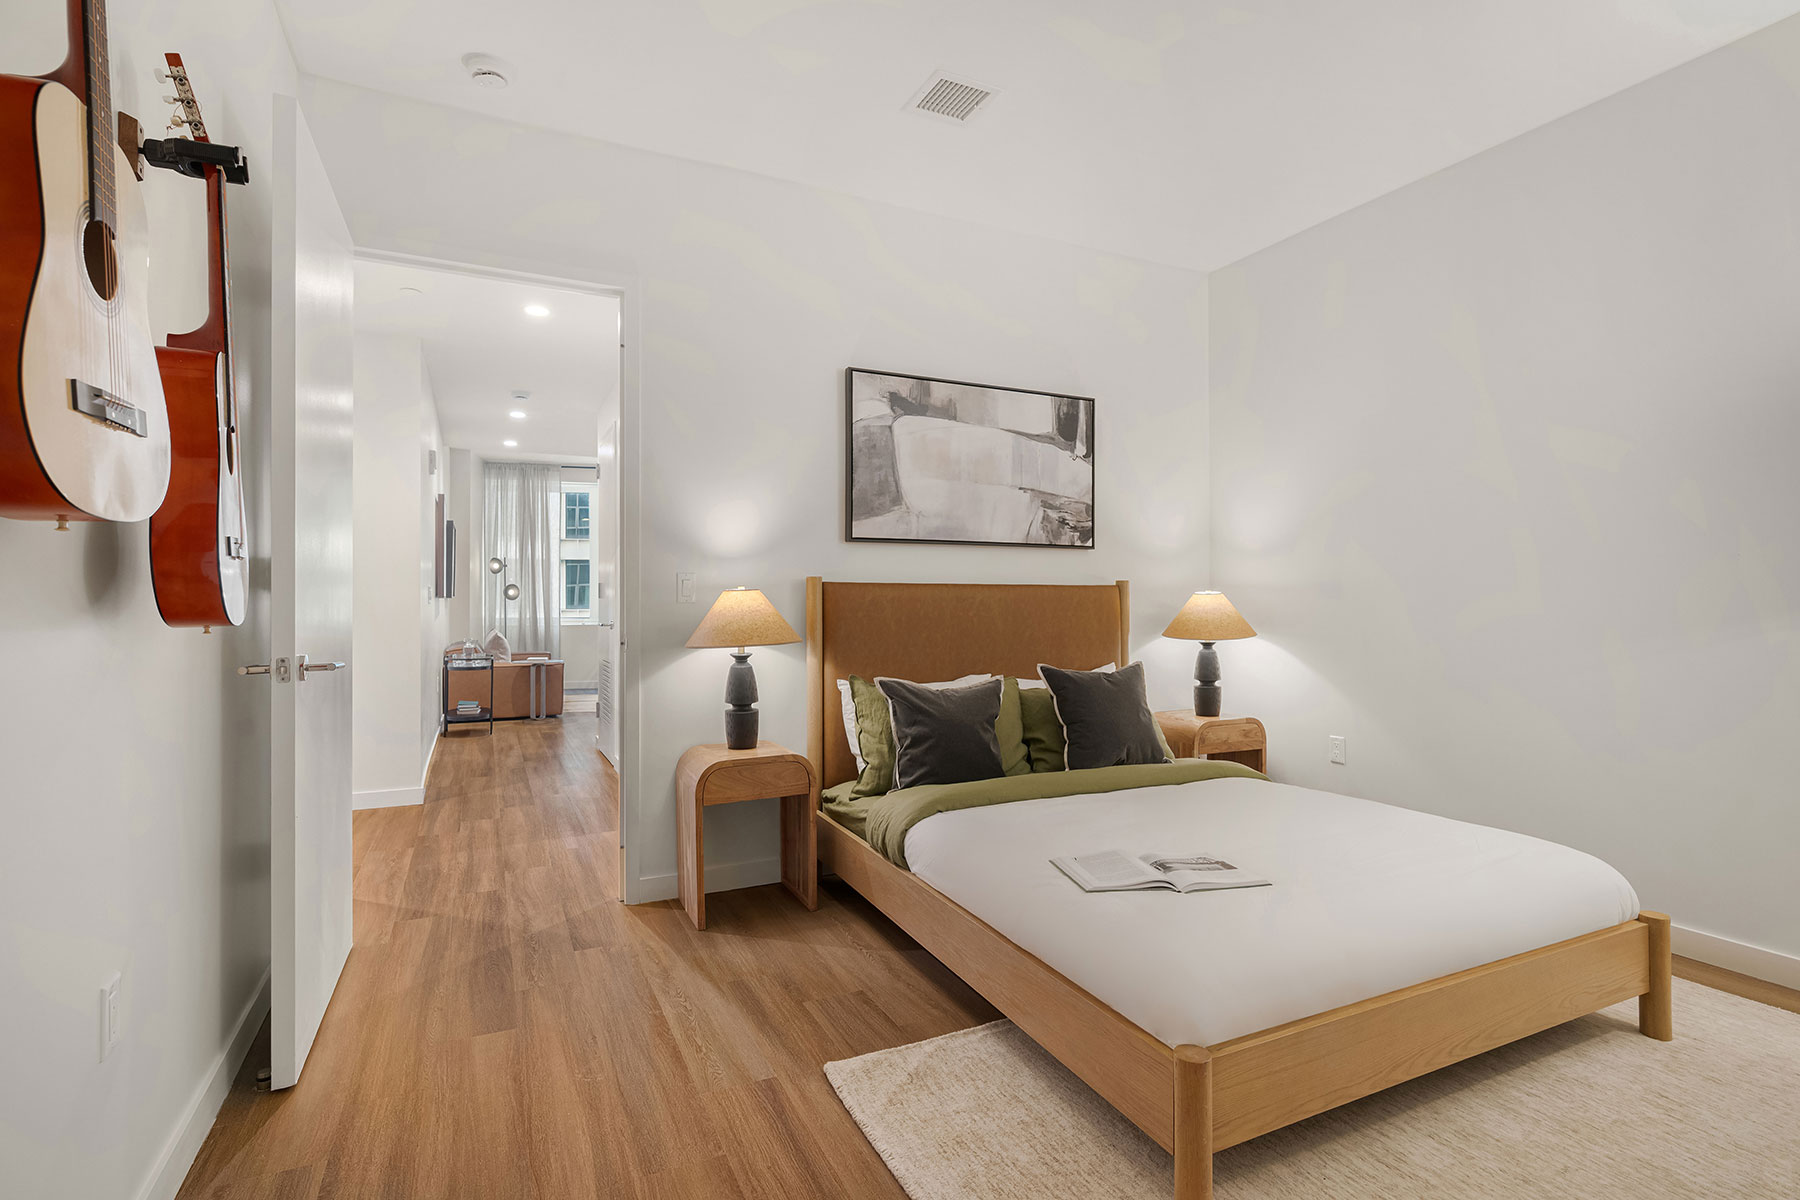
In the bedroom, the mood shifts. Walnut flooring continues throughout, complemented by a soft palette that feels calm and inviting. Ample closet space keeps visual clutter minimal. In many layouts, the primary bedroom is thoughtfully set apart from the living areas, creating a private retreat designed for rest.
Kitchens
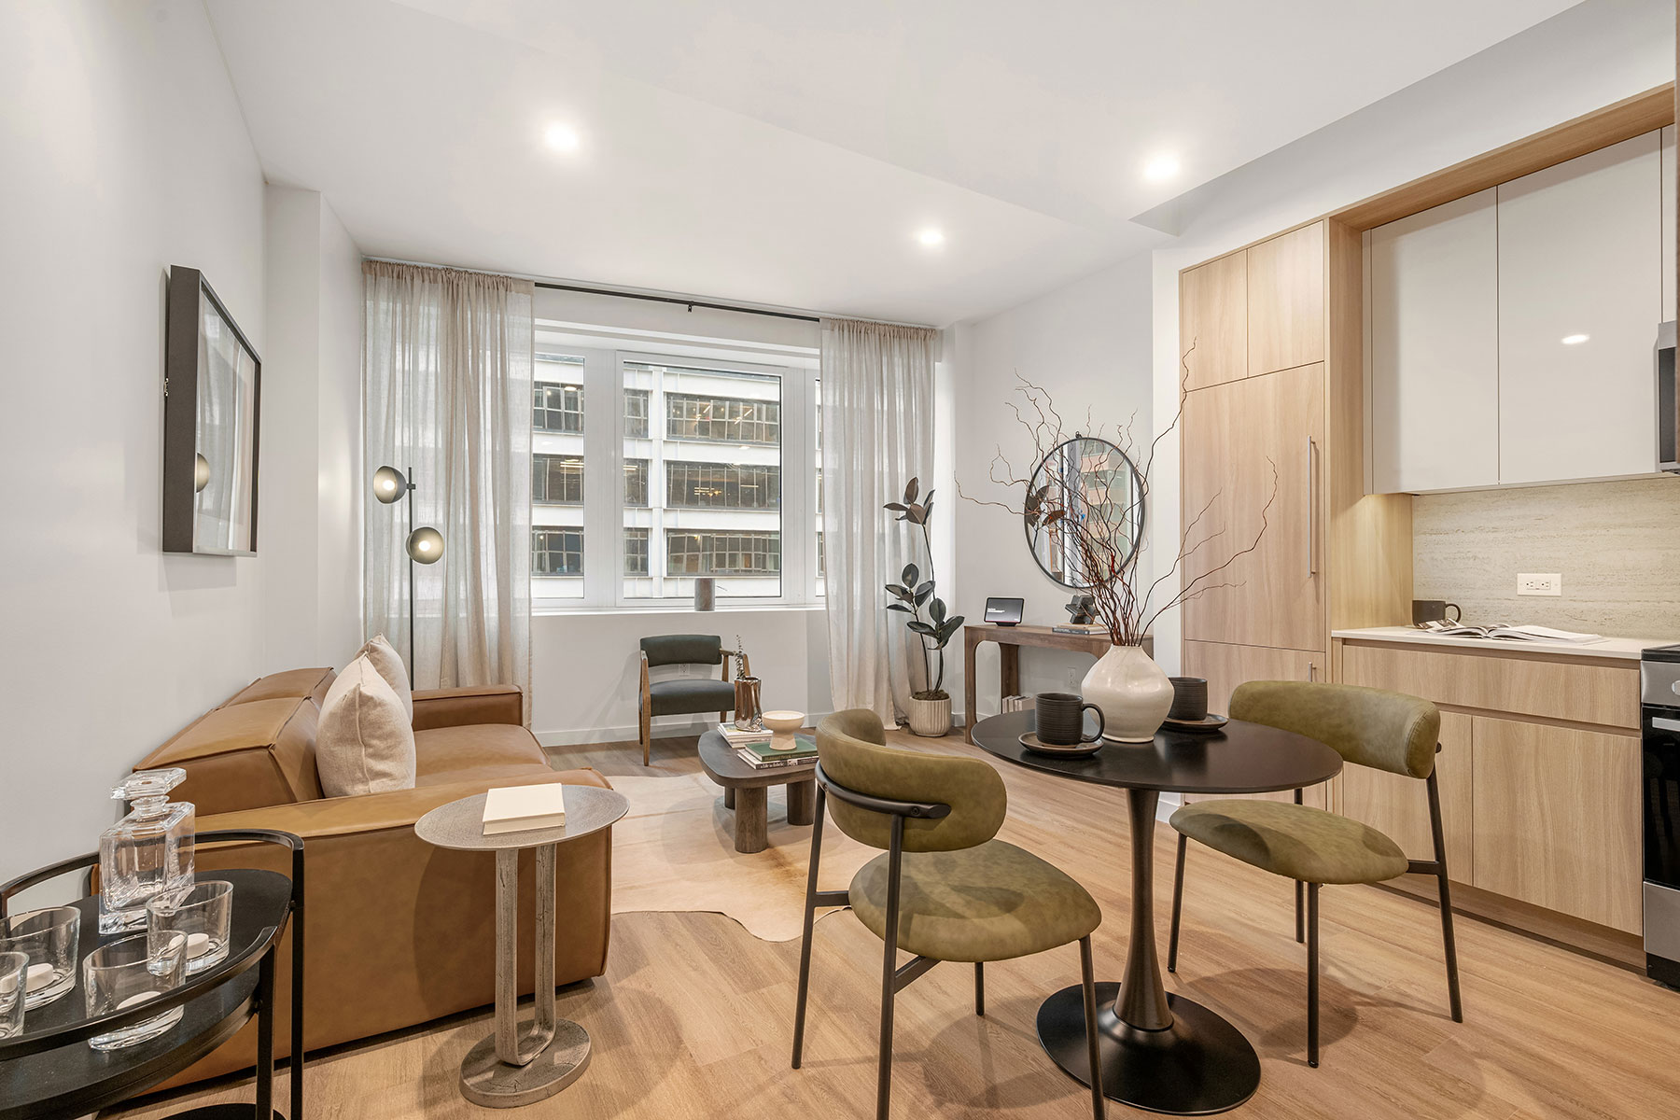
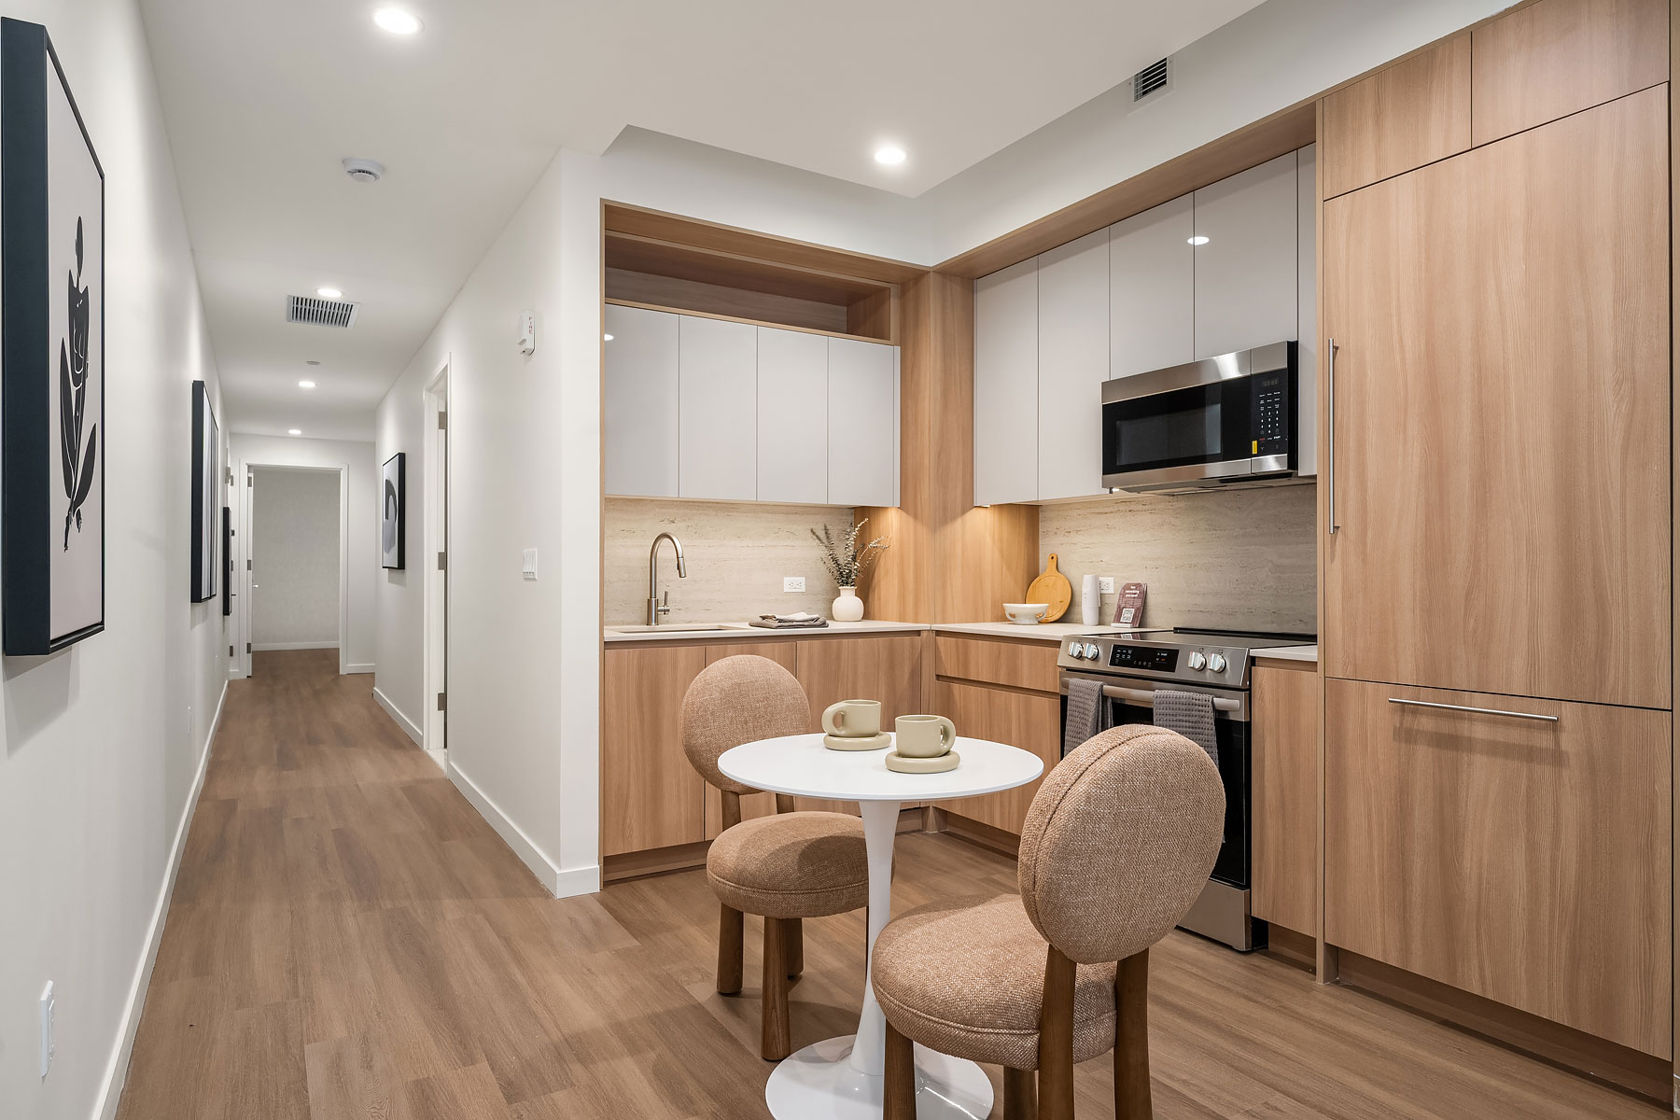
The kitchen is designed for living. A space that balances ease and purpose, flowing seamlessly from everyday meals to lingering weekend projects.
- Travertine stone countertops and backsplash
- Two-tone cabinetry with soft-close functionality
- Integrated paneled refrigerator
- Electric range
- Dishwasher
- Stainless steel undermount sink and faucet
- Microwave
Smart Living
Built In
Facial Recognition Access
Contactless entry with secure facial recognition technology.
Washer/Dryers
LG ThinQ units in every residence, controllable via app
Private Work Pods
Quiet, private spaces for calls, virtual meetings, and focused work on Floors 2–9.
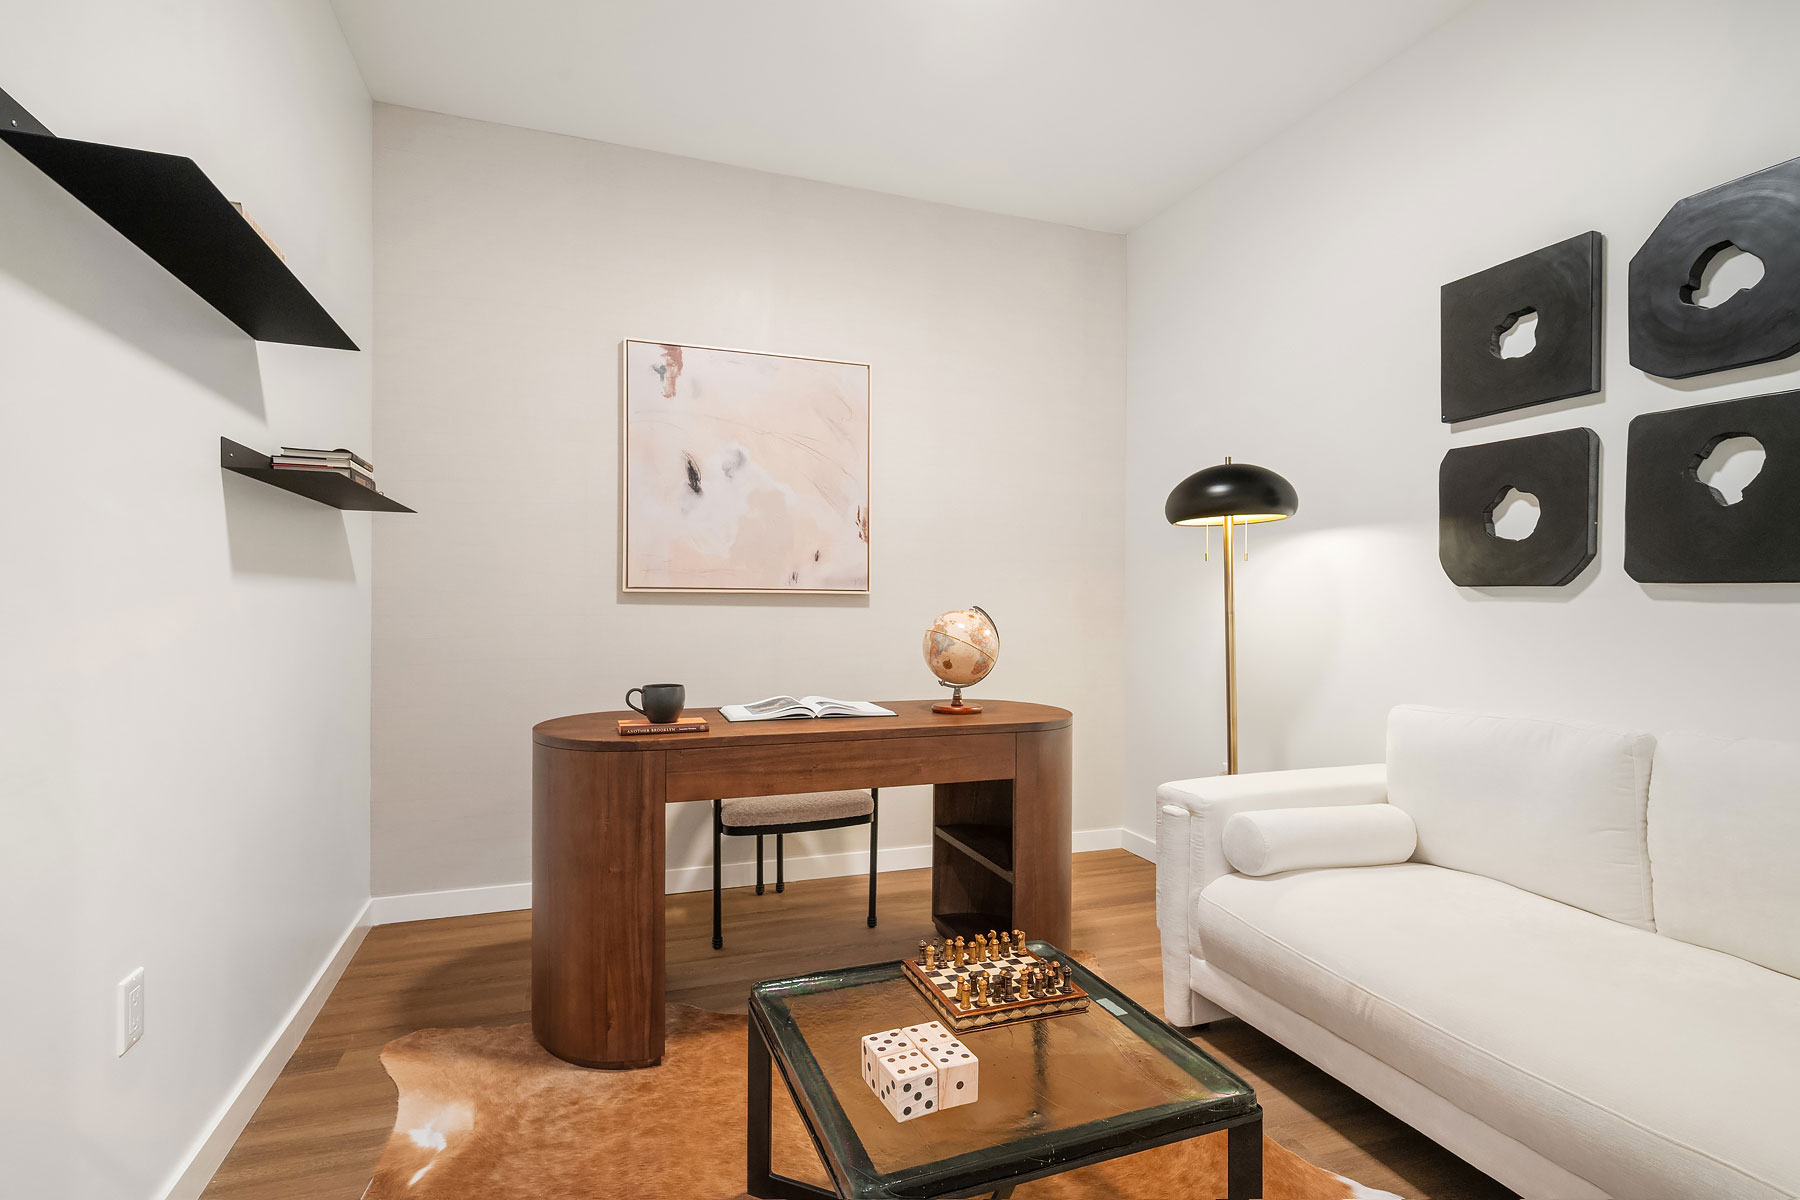
Thoughtful Layouts